Related UrbanTech Experience
Real field work informing UrbanSight.
UrbanTech's inspection, reality-capture, condition-assessment, construction-engineering, and digital-documentation work informs the UrbanSight workflow. Each example presents UrbanTech's documented project role and relevant methods.
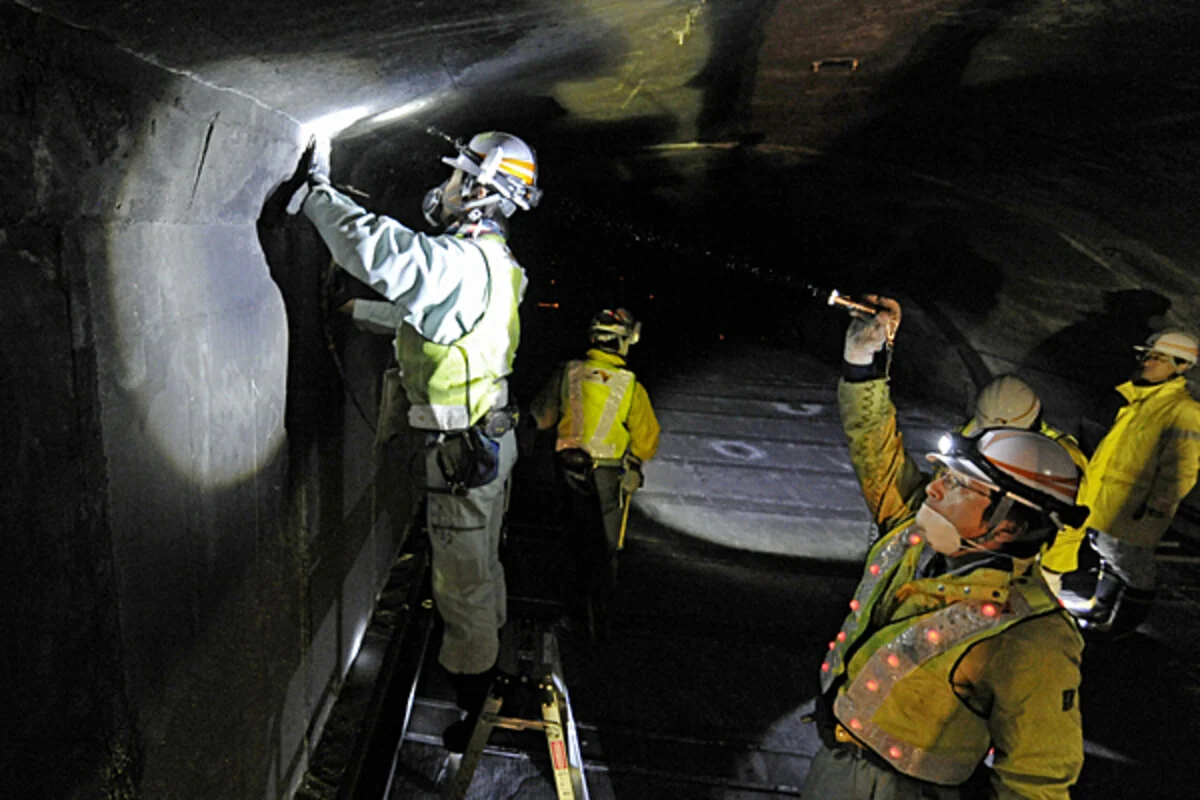 Tunnels · Transit
New York Metropolitan Area
Tunnel Inspection Support Workflow
UrbanTech-developed tools and services for imagery collection, condition documentation, and record management in support of recurring tunnel inspections.
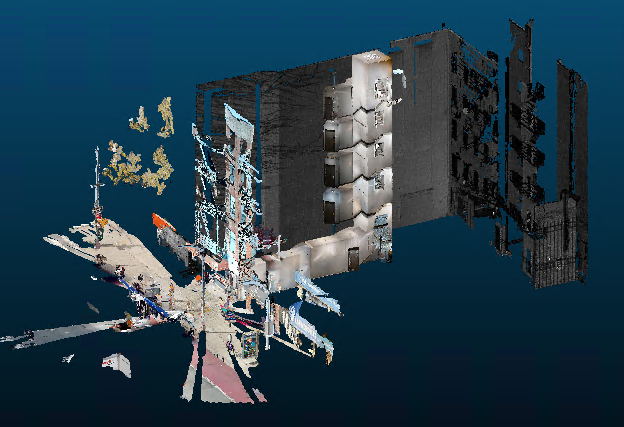 Transit · Buildings
East Harlem, Manhattan, New York
Second Avenue Subway Phase 2 — Building Condition Assessment
Building condition assessment, structural risk assessment, engineering survey support, and reality capture for structures along the Phase 2 alignment.
 Aviation · Reality Capture
LaGuardia Airport, New York
LaGuardia Airport — 3D Scanning & Light-Gauge Framing
UrbanTech used repeated 3D scans during light-gauge metal framing design to reflect actual site conditions and coordinate framing around utilities, pipes, ductwork, and structural members.
 Buildings · Condition Assessment
New York, New York
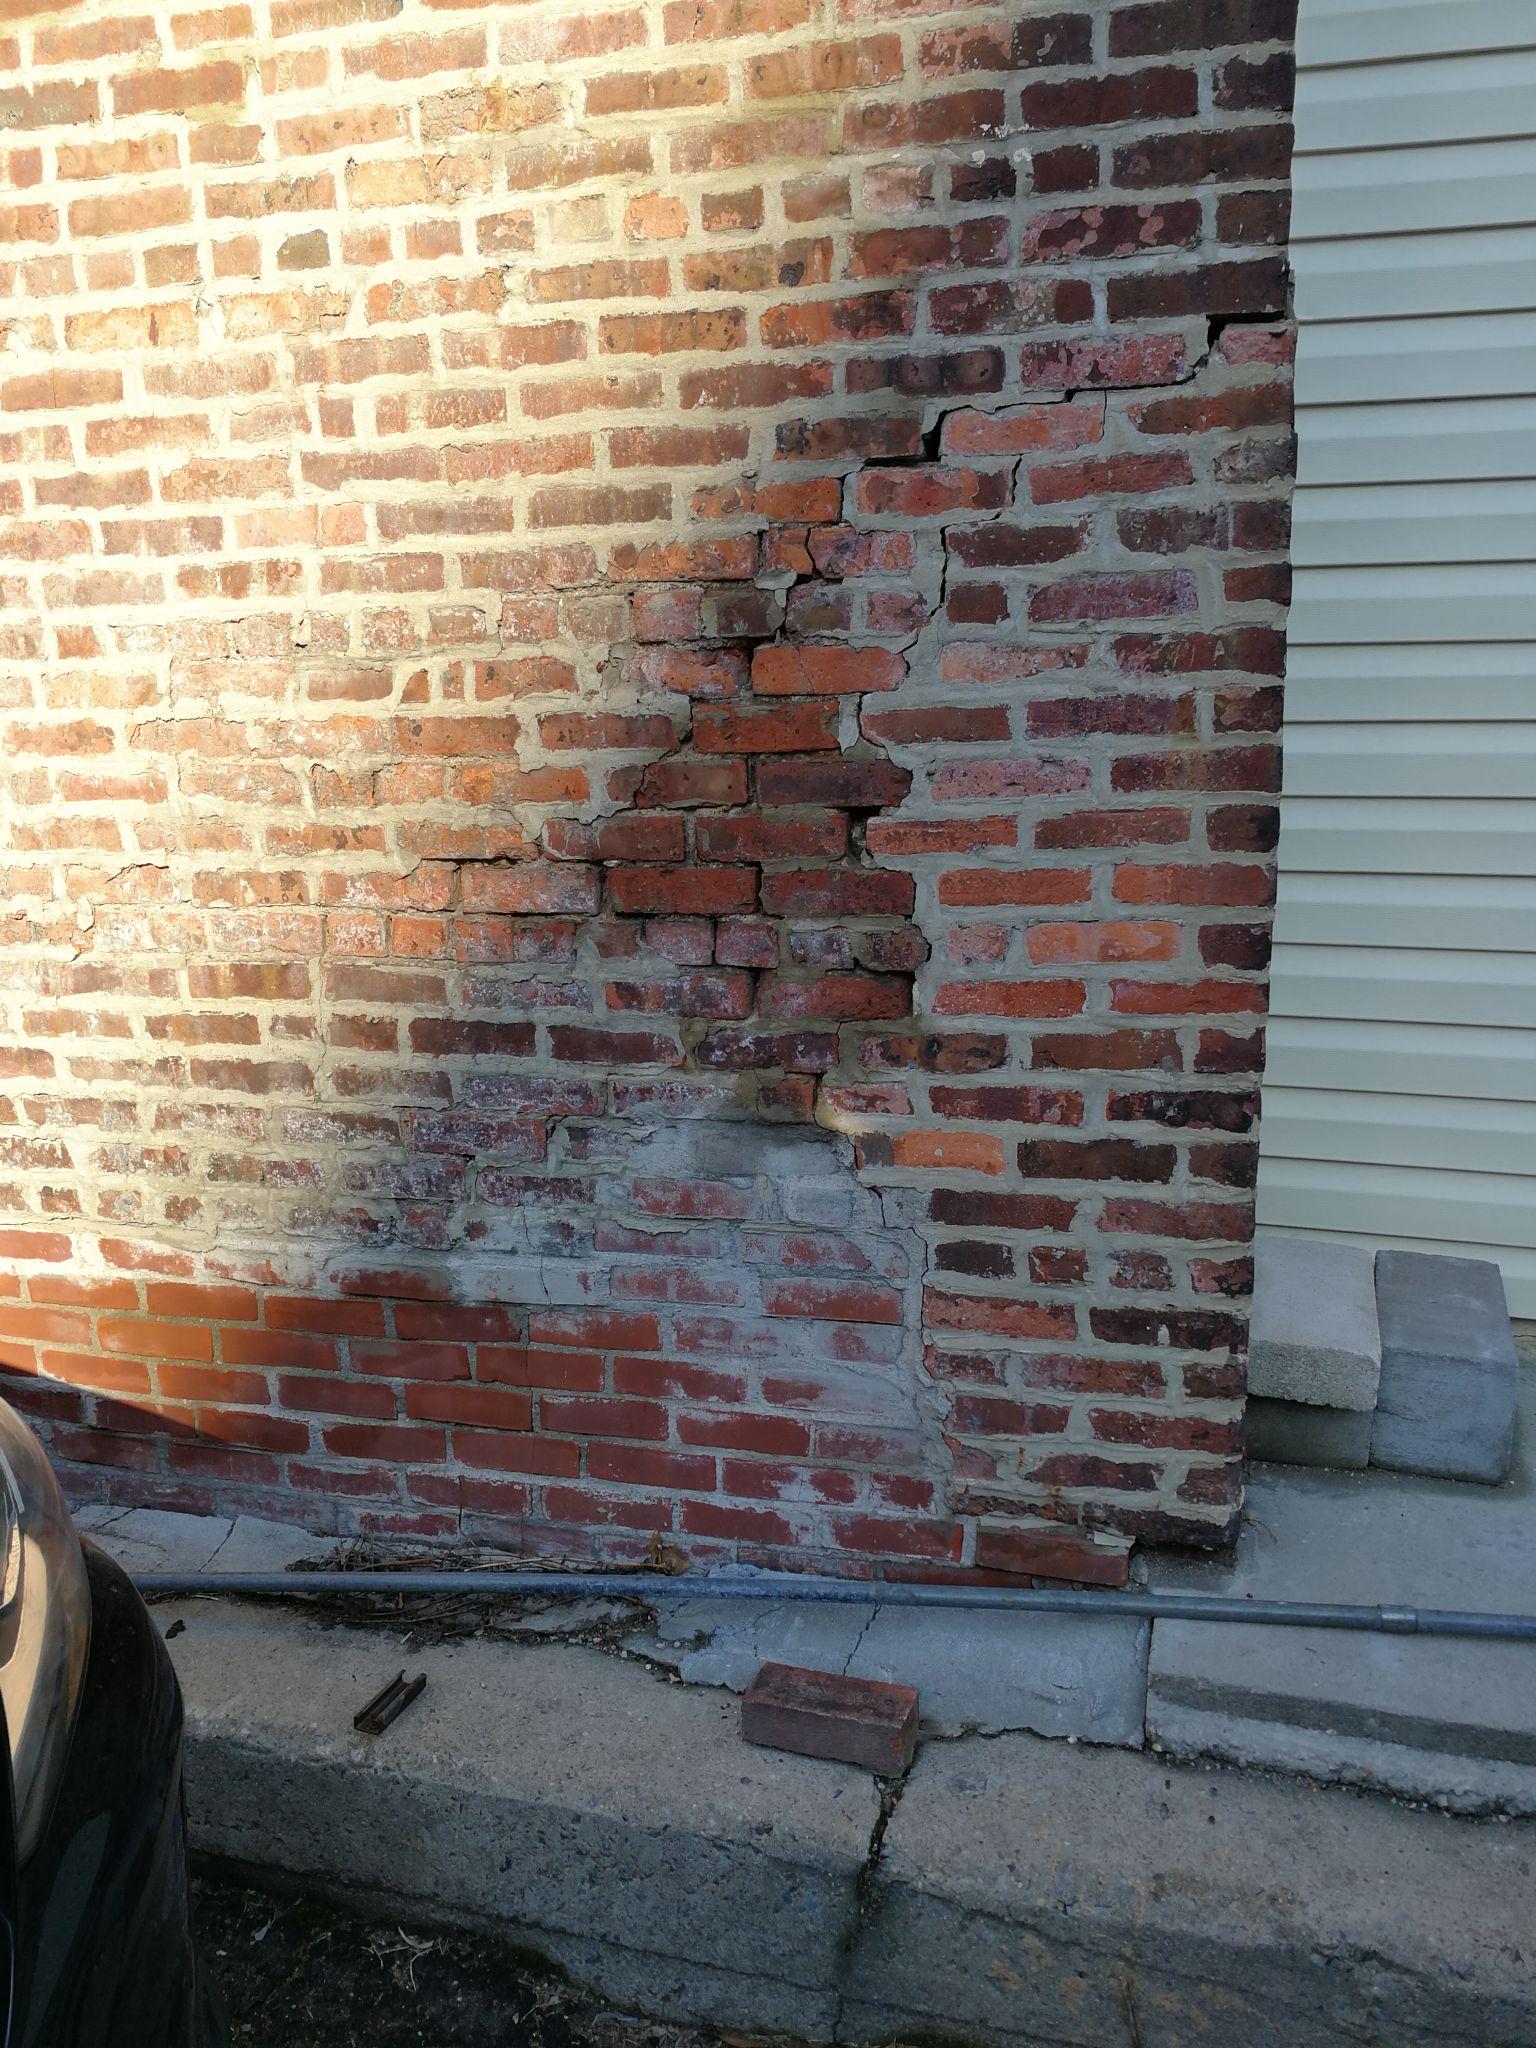
Adjacent Building Condition Assessment
UrbanTech structural engineering, support-of-excavation design, and condition assessment of adjacent existing structures before excavation.
 Bridges · Transportation
New York / New Jersey
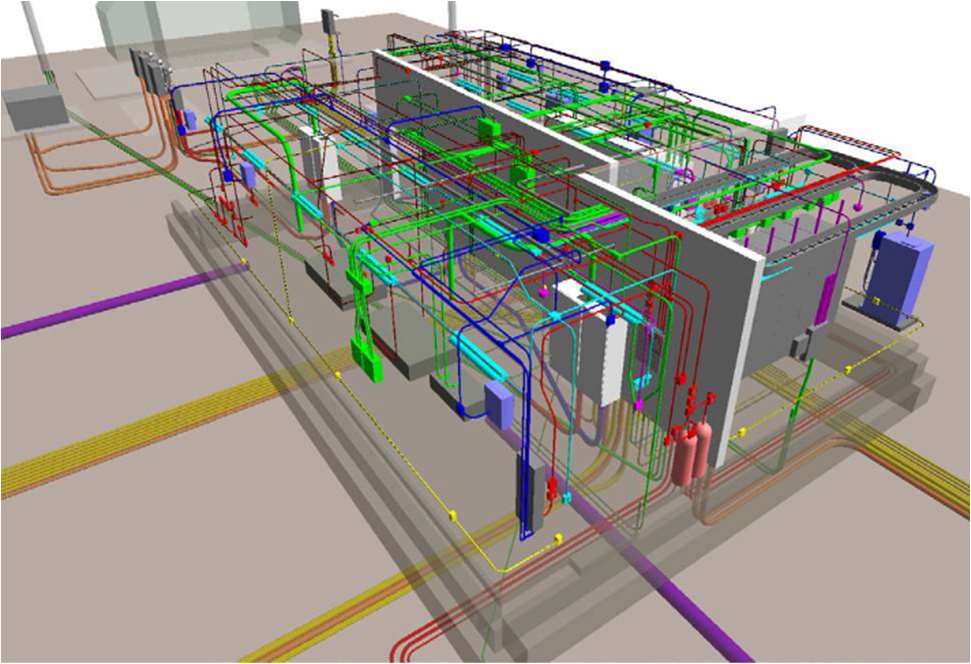
Goethals Bridge Replacement — As-Built BIM Documentation
UrbanTech LOD 500 as-built BIM modeling for bridge utility conduit systems as part of broader construction engineering support.
 Transit · Rail
Brooklyn, New York
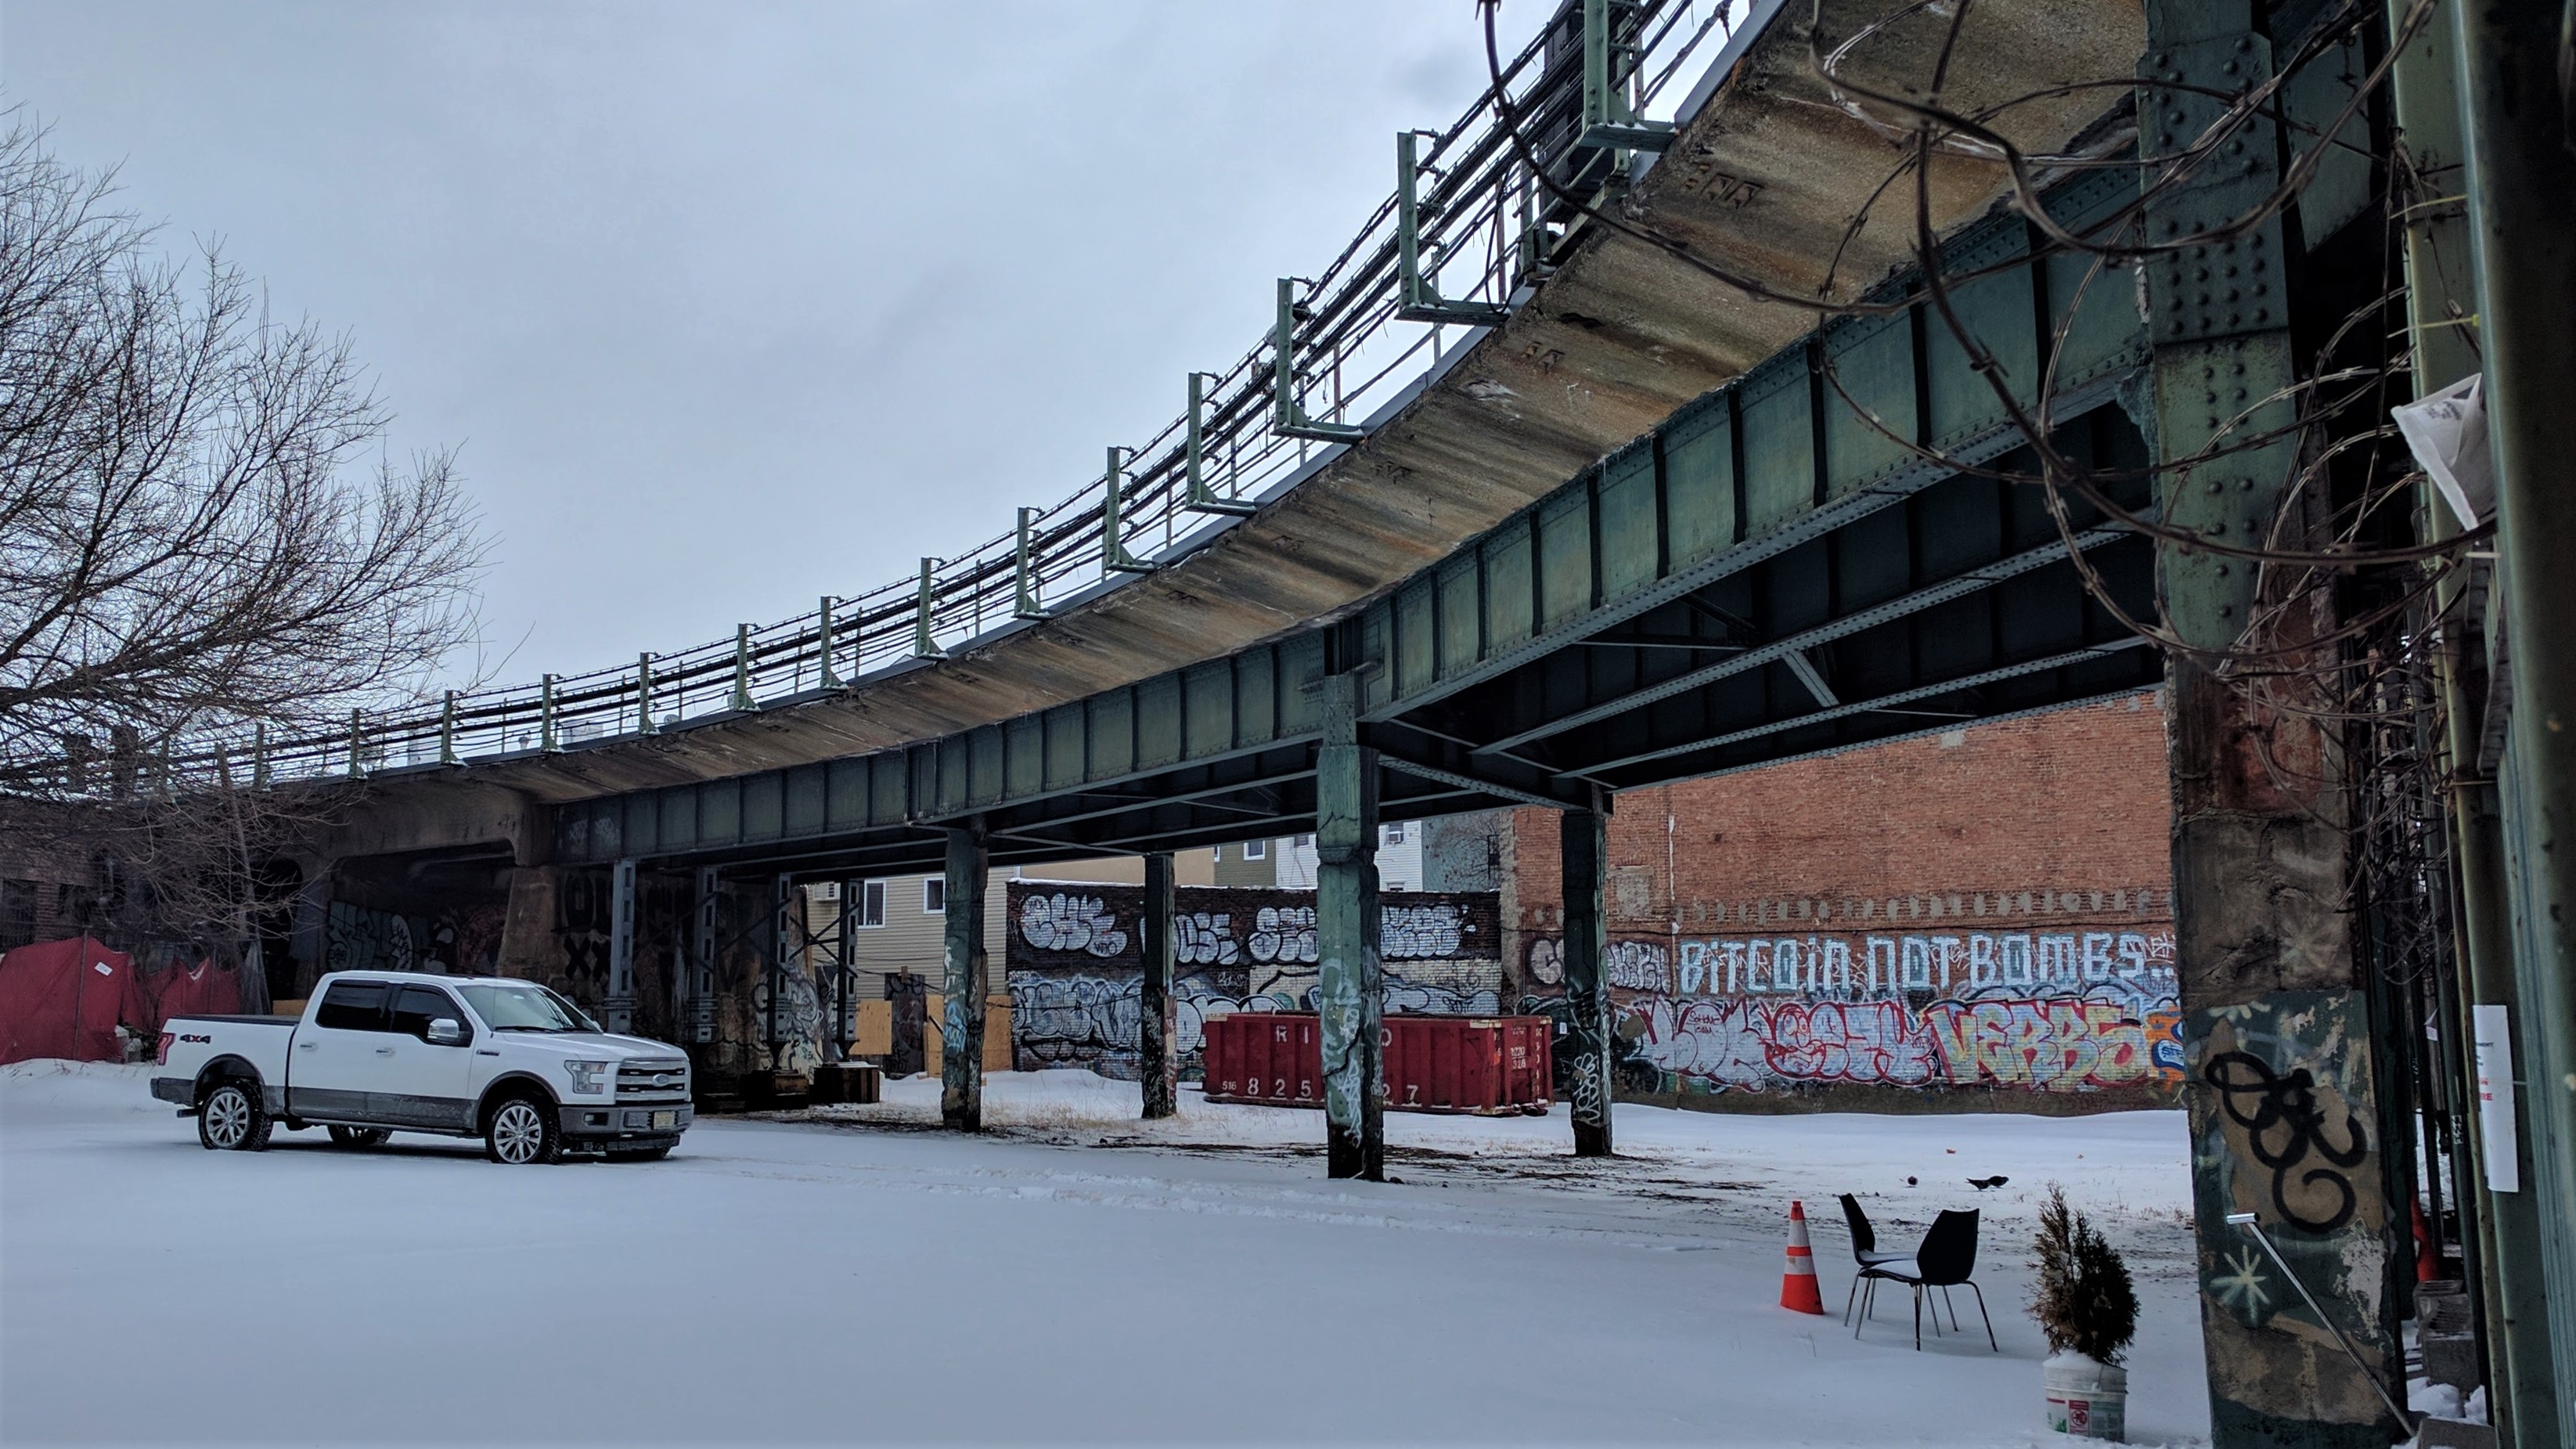
Myrtle Avenue Line Viaduct and Bridge Replacement — LiDAR Coordination
UrbanTech construction engineering support including phasing, temporary support, geometric control, shop drawings, and LiDAR / laser scanning.